
He noted the quality of construction, communication with the team and attention to the details.
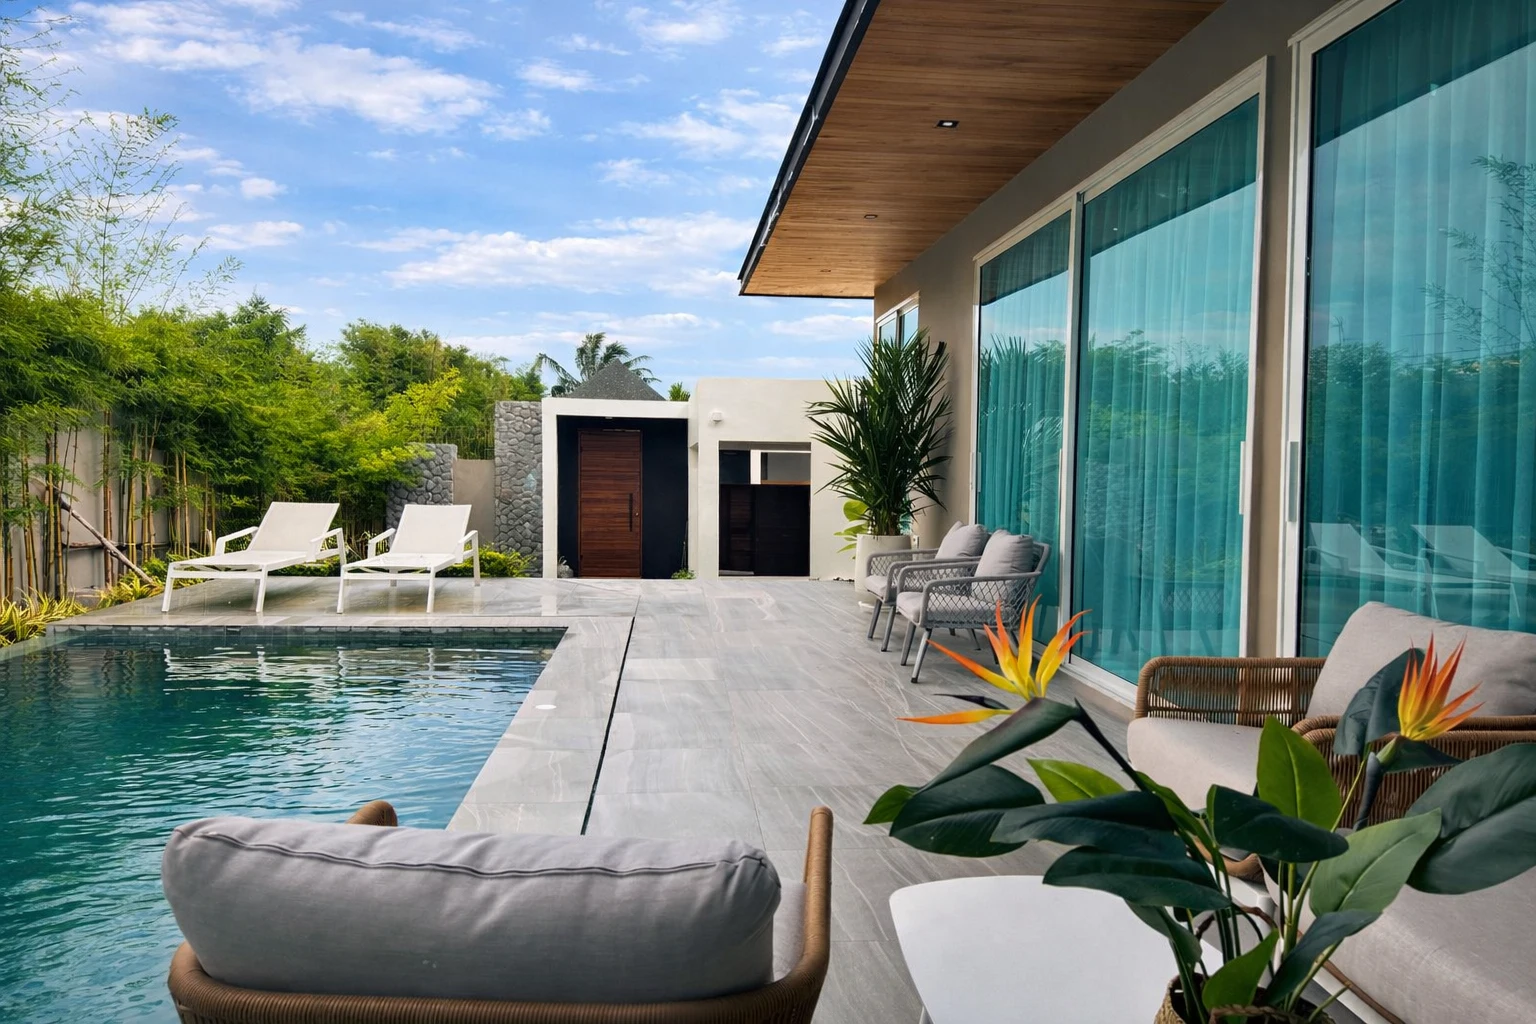
Villa Sunpao 2
A private pool, a shaded terrace and separate bedrooms — space for tropical living.
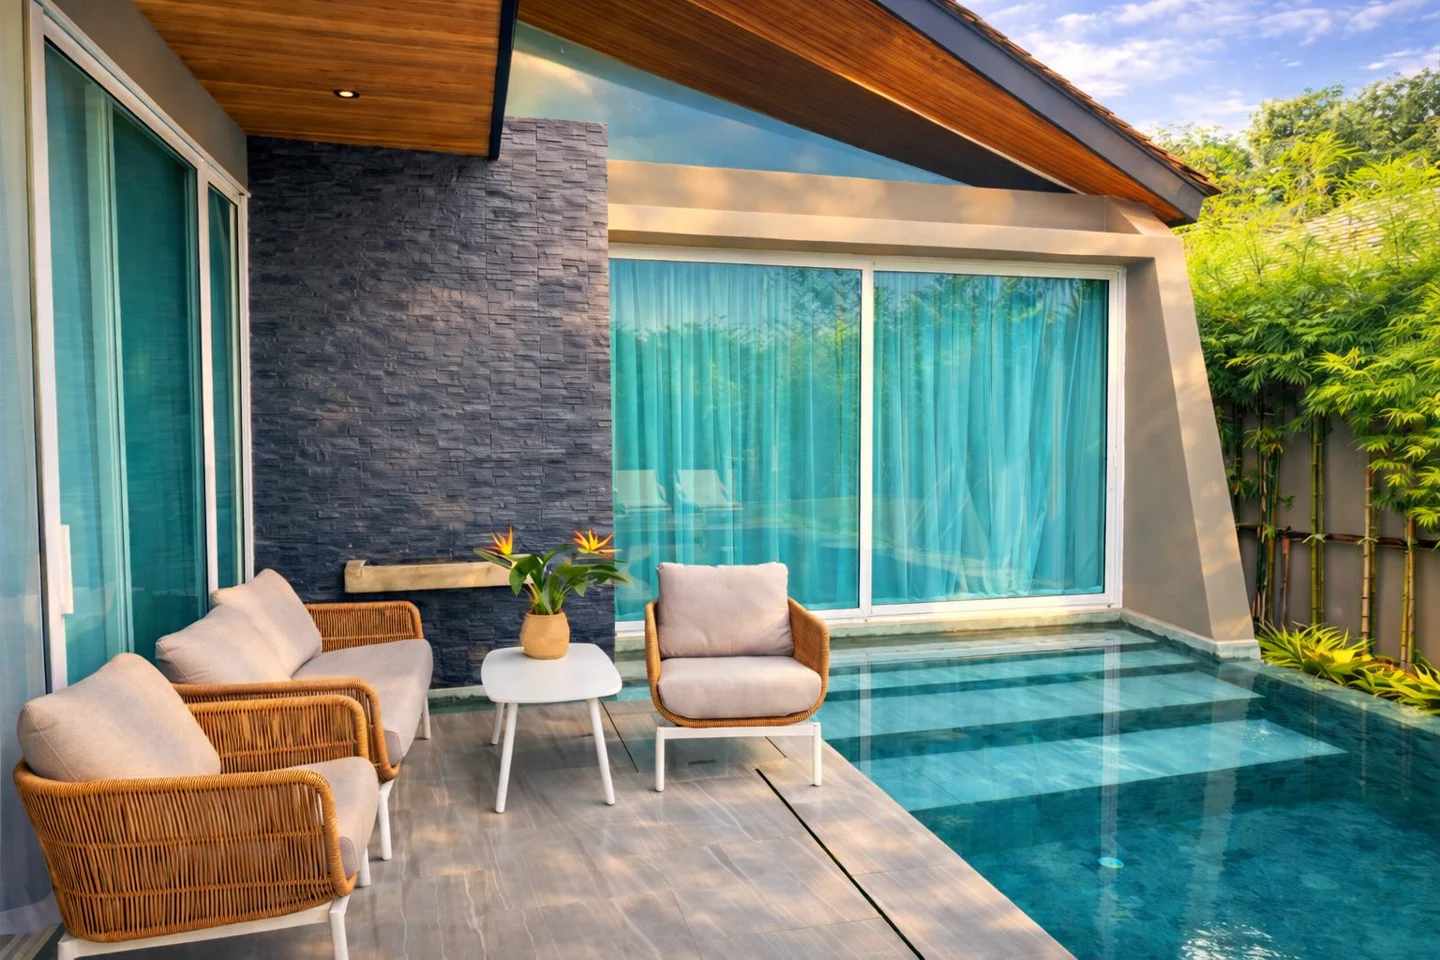
Life around the pool
The living room opens directly onto the pool terrace. A shaded seating area extends the interior outdoors.
Pool finish
The owner's description specifies a natural-stone pool finish. The pool runs alongside the terrace and is visible from the shared living area.
Garden and privacy
Planting and the perimeter wall screen the plot from outside views. The main rooms face the private garden and pool.
3 bedrooms · 3 bathrooms
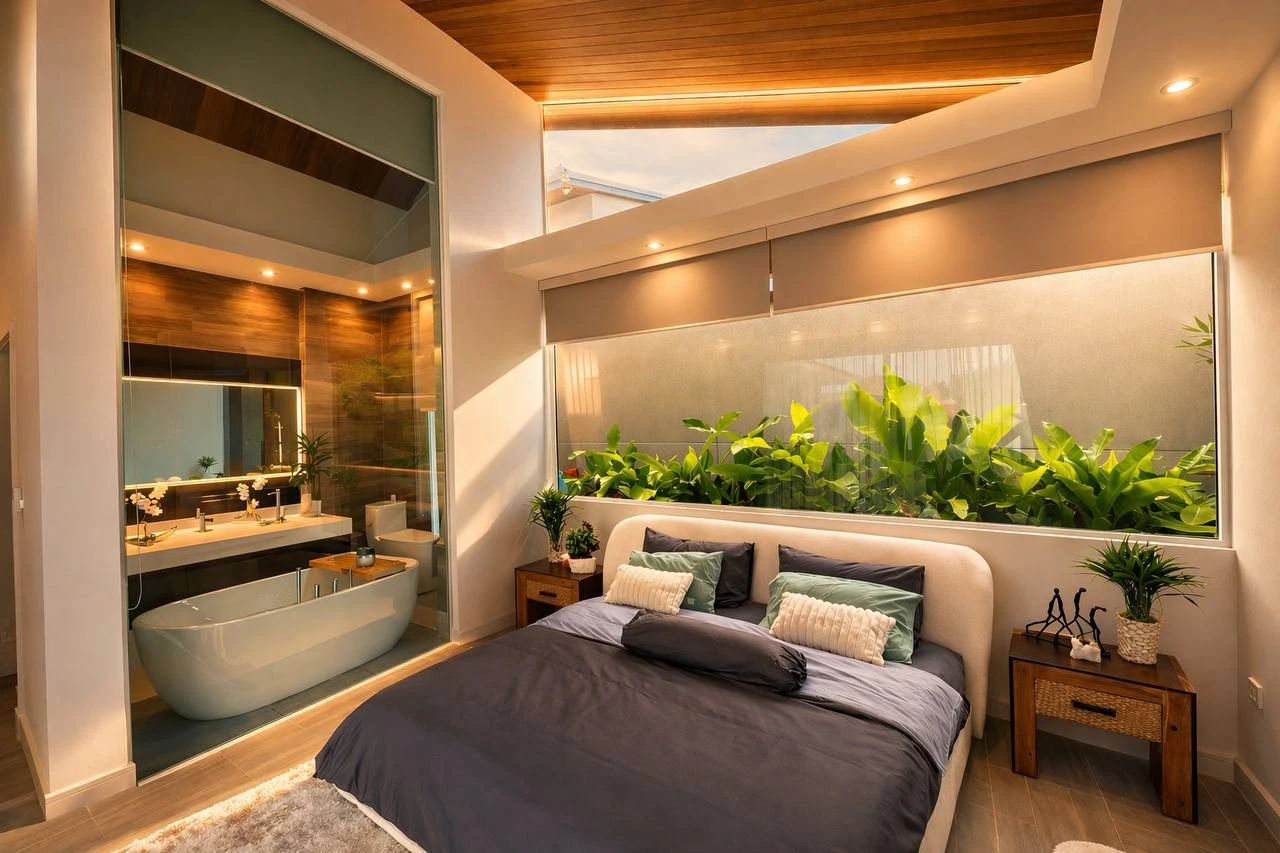
The bedrooms are separate from the shared living area. The main bedroom has its own bathroom with a freestanding bathtub, natural light and views of greenery.
A home for year-round living
Furniture and appliances included
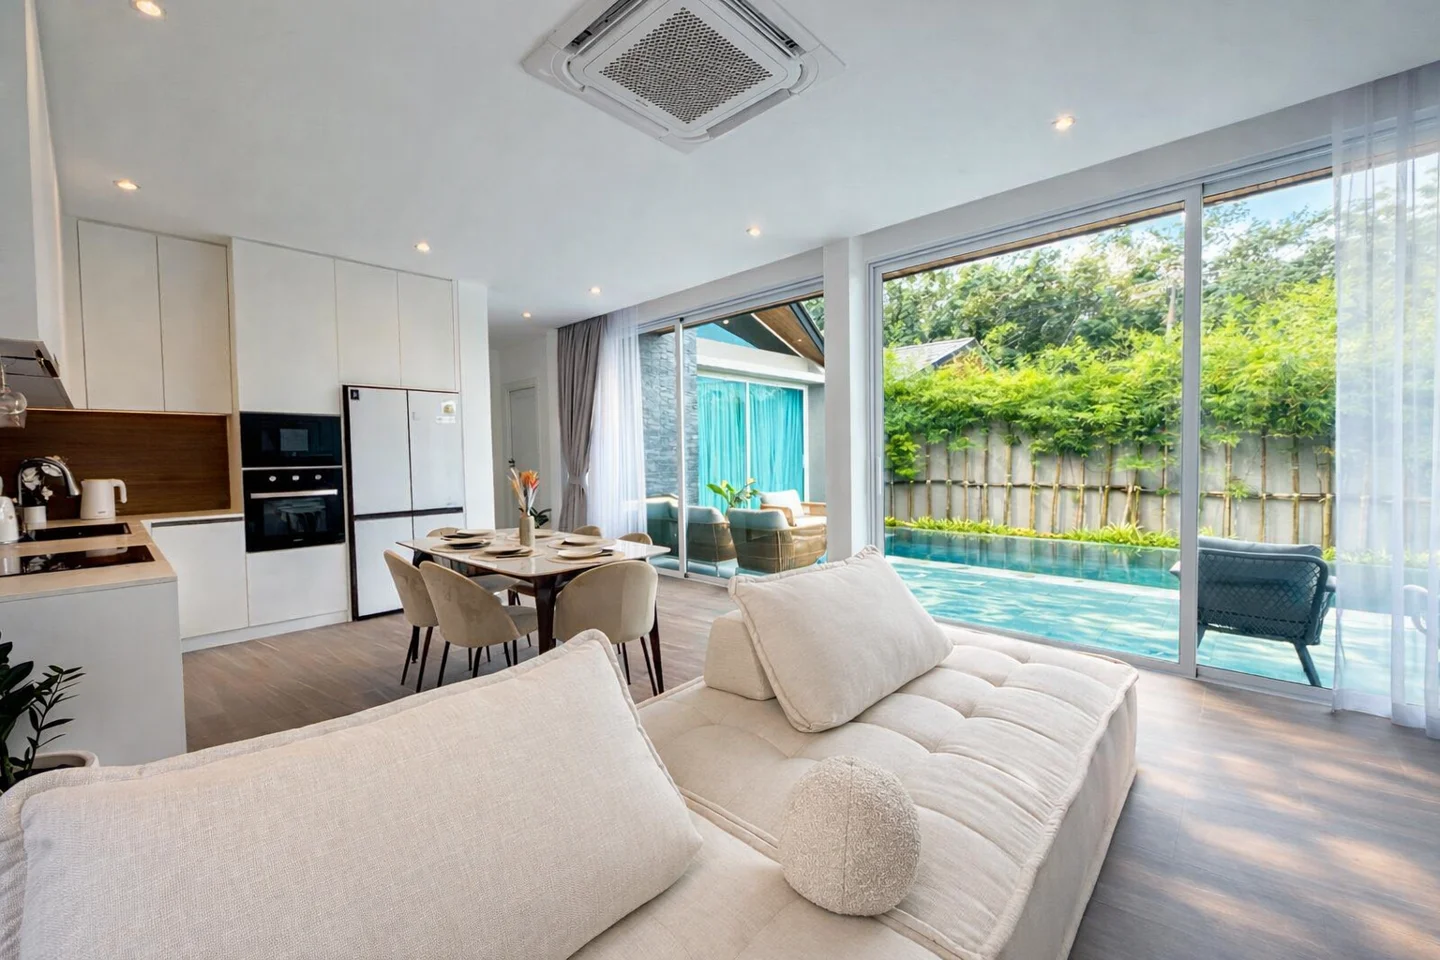
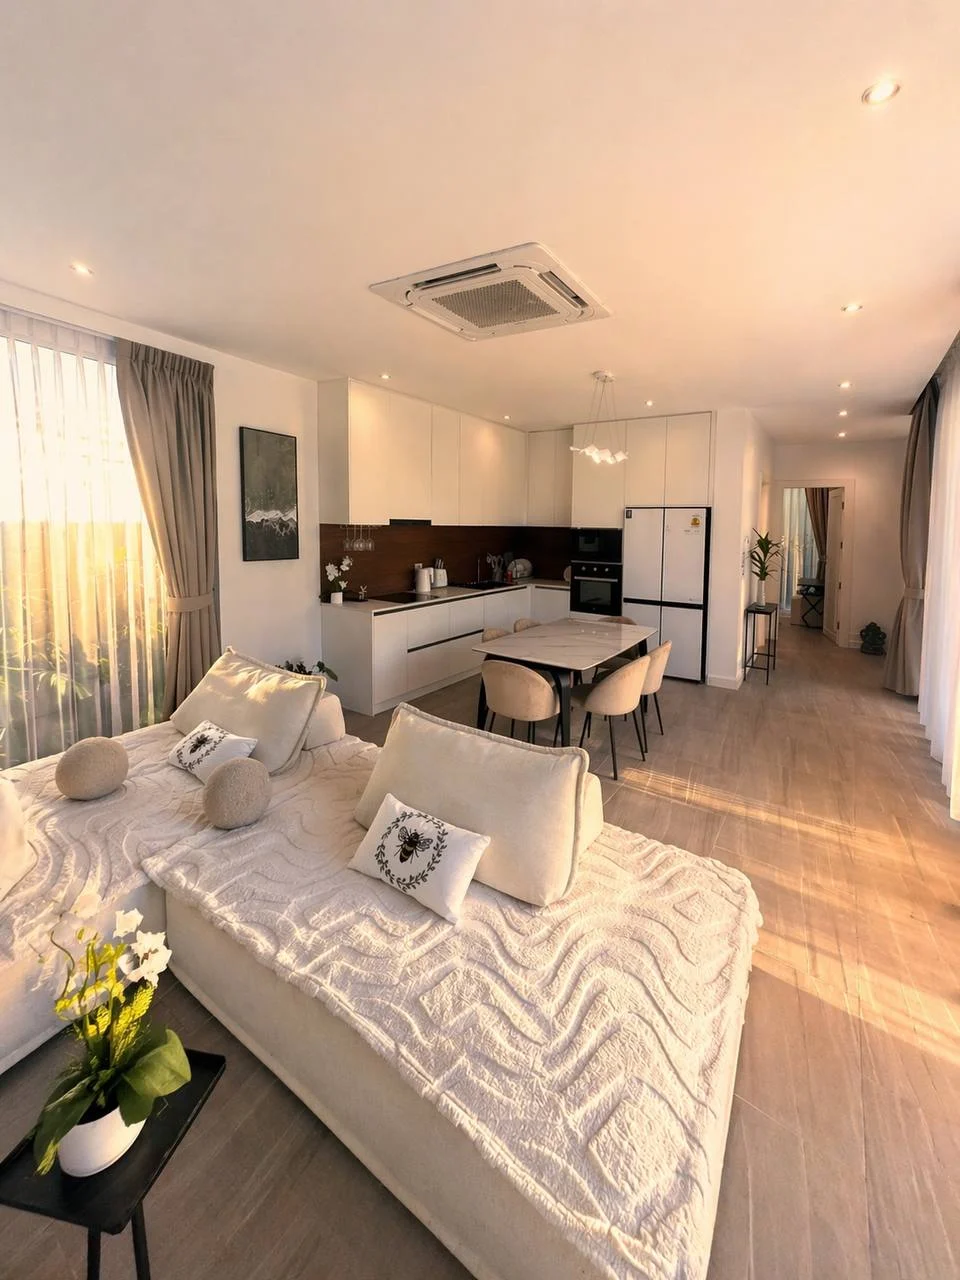
The villa is offered with furniture and appliances. The fitted kitchen, dining and living areas share one open space, with furniture selected to suit its proportions.
Windows that open
Some fixed glazing was replaced with opening windows. High ceilings and large windows bring in daylight, while the rooms can be ventilated naturally.
Covered parking
Two covered parking spaces, an automatic gate and convenient access to the house.
Construction and engineering
Private well and drainage
The owner's description lists a private well and enhanced drainage. The water supply layout and pipe routes were revised during the design refinements.
Power and lighting
The owner's description notes more power outlets than in the standard design. Lighting and air-conditioning positions were planned for everyday living.
Termite protection
The owner describes additional termite protection. The presentation also notes accessible inspection points for preventive checks and maintenance.
Foundation
The owner's materials describe deep site preparation and soil stabilisation before the foundations were laid.
These features are described in the owner's materials. Technical specifications should be checked against this villa's own documentation.
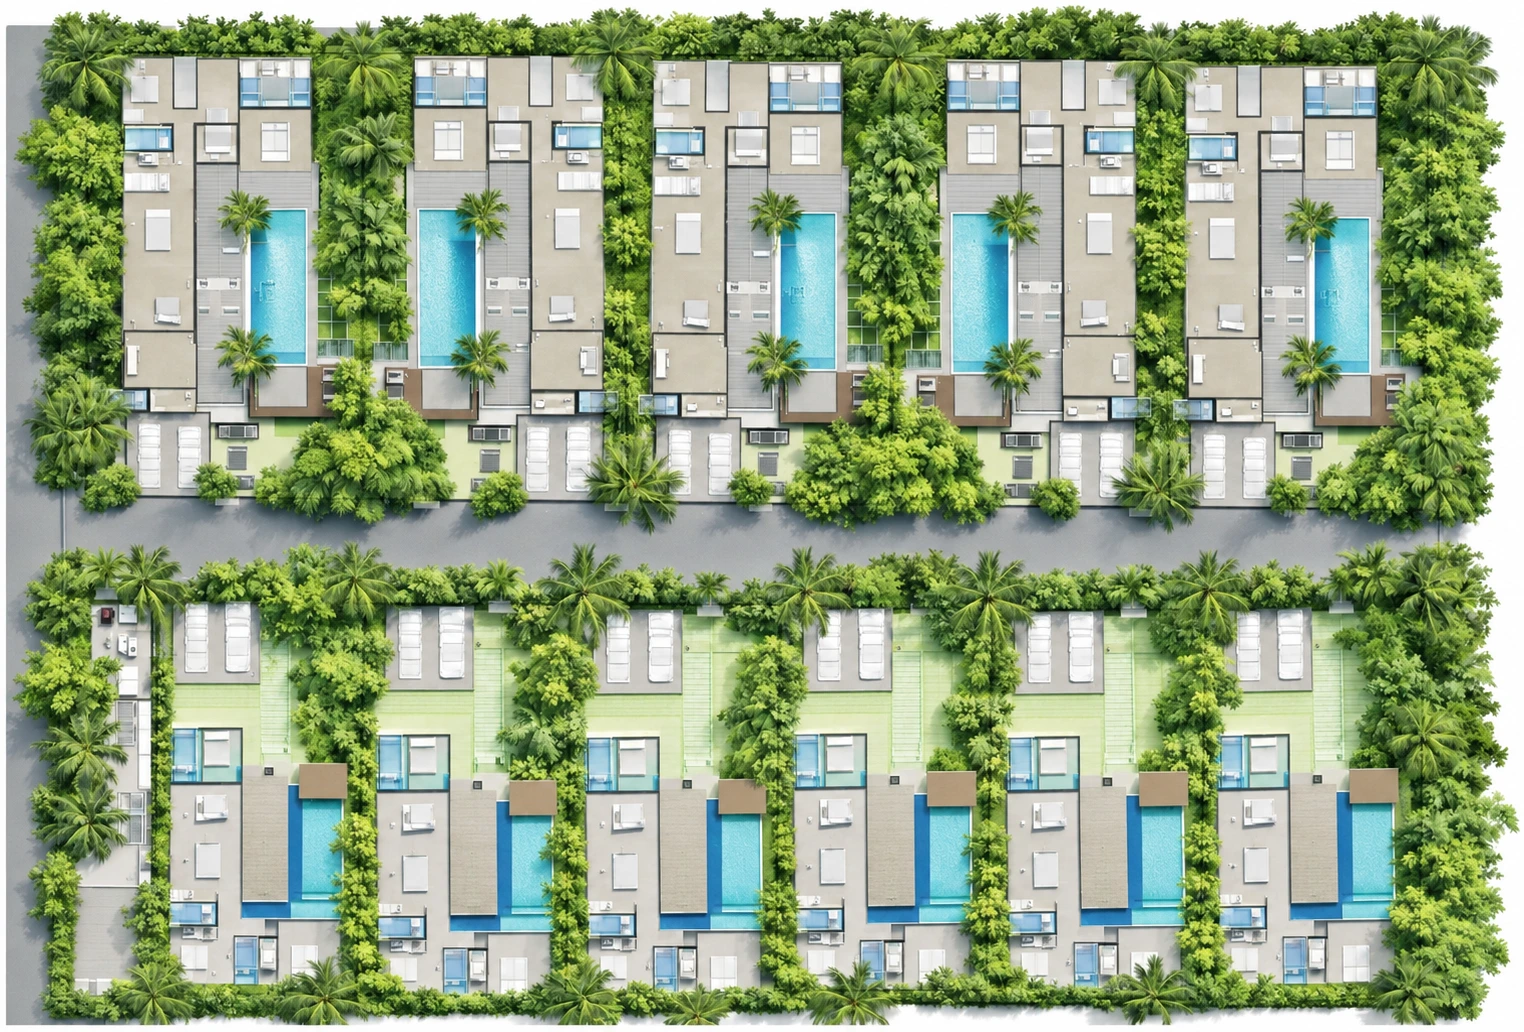
Locations in Suksan Fusion
The Suksan Homes
Suksan Homes
Villa Sunpao 2 is part of the Suksan Fusion development in Rawai. The developer specialises in tropical villas.
20+ yearsExperience
34,000+ m²Built
13Finished projects
4Working on the company’s data
Indicators by Data Suksan Fusion.
Interiors The company describes the experience of completing more than 80 villas.
Privacy Tropical greening and cameral residential complexes.
Safety Access control and security are part of the builders’ approach to the organization of settlements.
Department In the Suksan Homes projects, special attention is paid to the materials and interior details.
The Suksan Homes
A brief explanation of the builders’ reviews published on the project landing page.
It distinguished the transparency of the process, the design and the results of the rental of its facility.
It observed compliance with timetables, quality of decoration and support of the team.
Rawai · Phuket
Arrange a viewing
Ask for planning, details of the transaction or offer a convenient time to view.
Send a detailed enquiry
I want to find out the details and register for viewing.